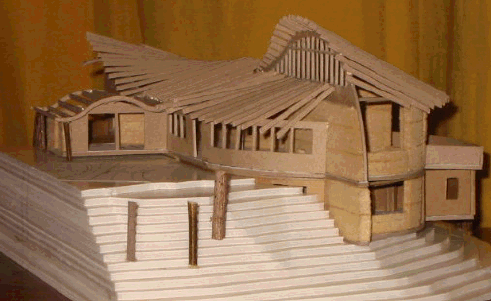
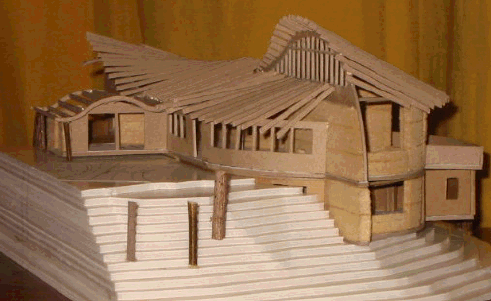
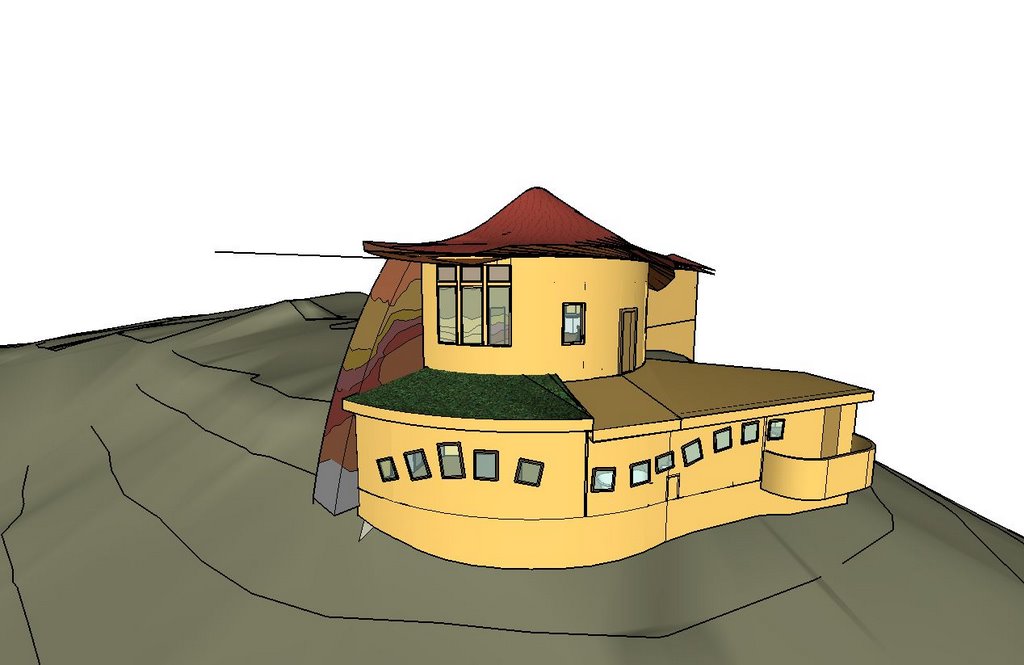
View from the Southwest of Marie's wing, deck and mechanical room underneath. It doesn't show the beautiful oak tree that shades her deck and room. Only the birds can actually see this view, which is why I'm using the drawings.

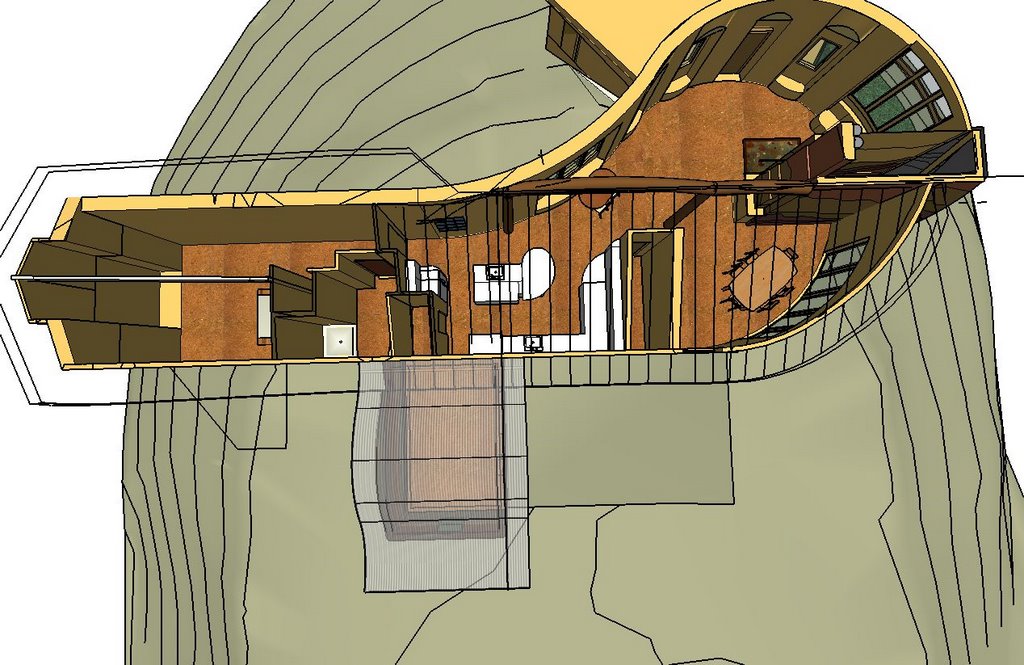

Back of the house minus the madrone trees and steps. The lower level is the master suite.
 View of the living roof off of the livingroom and the master suite downstairs.

 View of the living roof off of the livingroom and the master suite downstairs.
The trellis doesn't exist yet, but may someday.






 Posts
Posts